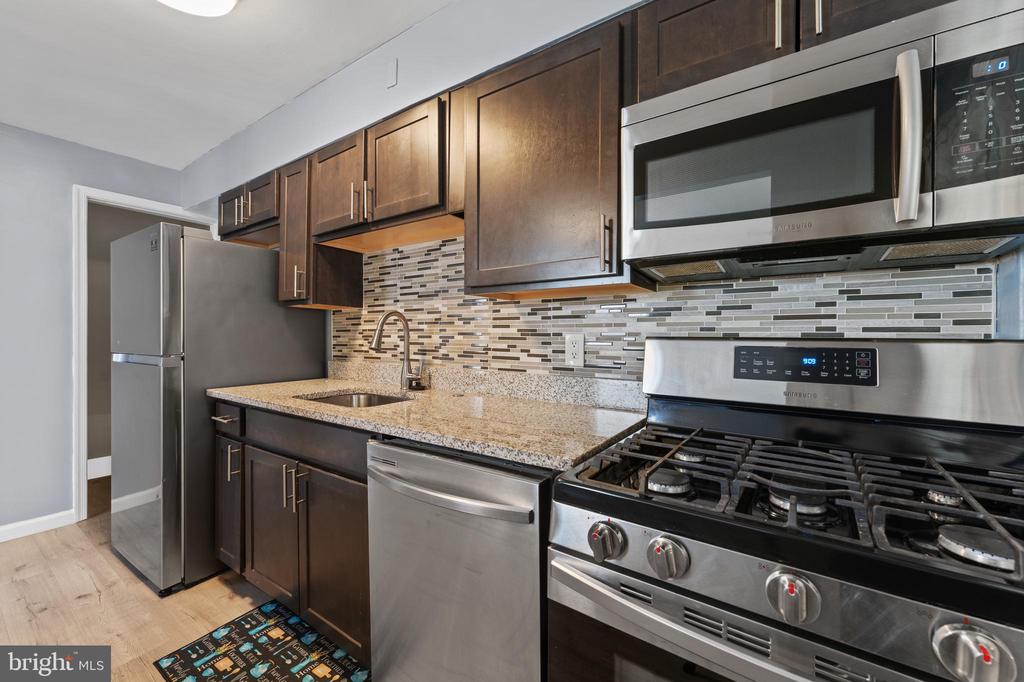
Renovated kitchen with dark wood cabinets, stainless steel appliances, granite counters, and mosaic tile backsplash.
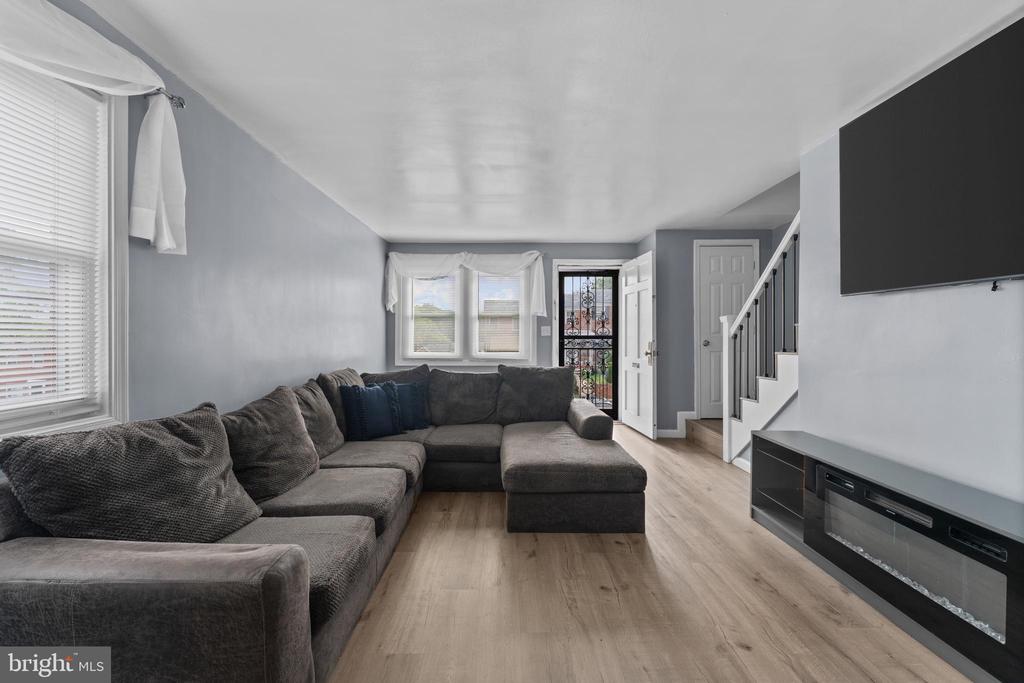
Living room with a gray sectional sofa, light wood floors, and a staircase beside the front entry.
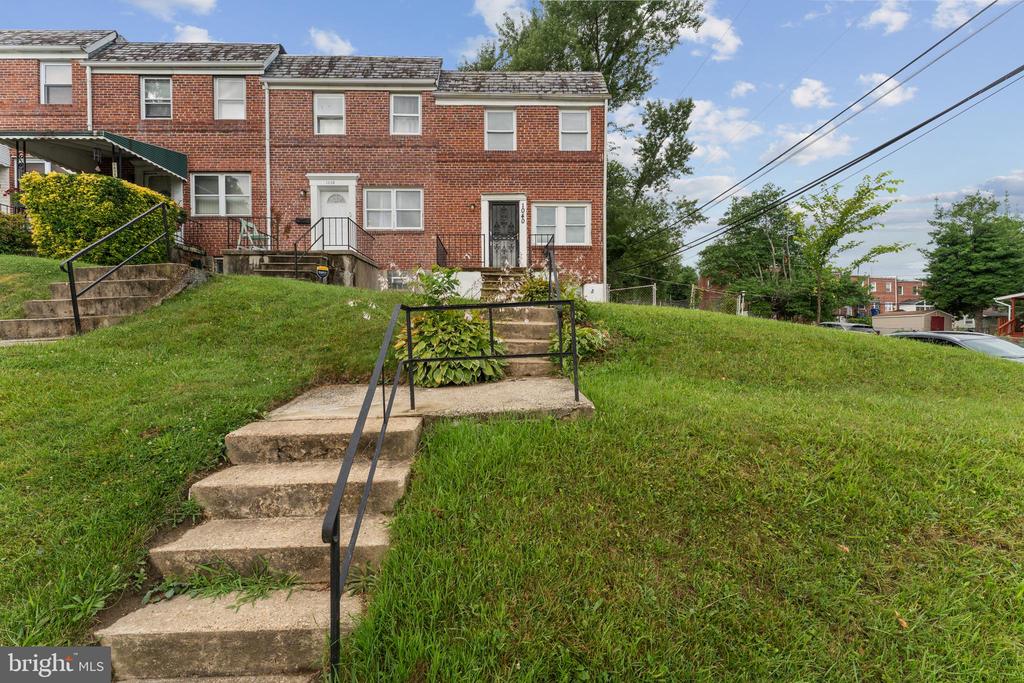
Red-brick rowhouse above a sloping lawn, with concrete steps and metal railings.
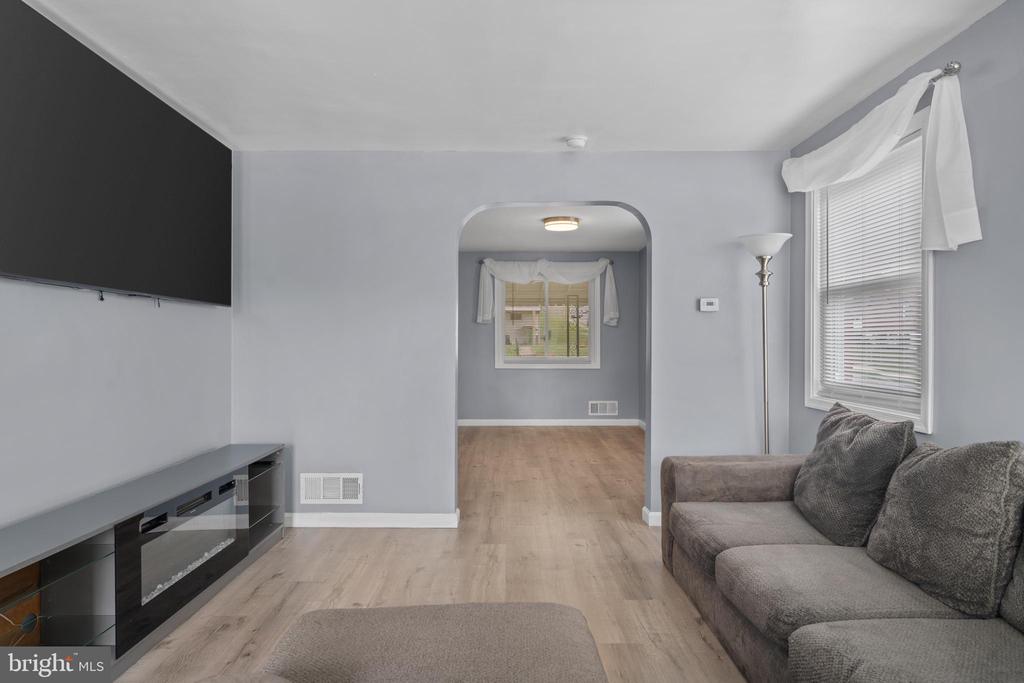
Living room with a gray sectional, wall-mounted television, and arched opening.
Dining area with light wood floors, an arched opening to the living room, and a kitchen pass-through.
Narrow kitchen with dark wood cabinets, granite counters, stainless steel appliances, and a rear door with decorative glass.
Bathroom with a white vanity, toilet, and patterned shower curtain.
Bedroom with a dark wood bed, pale bedding, and gray walls.
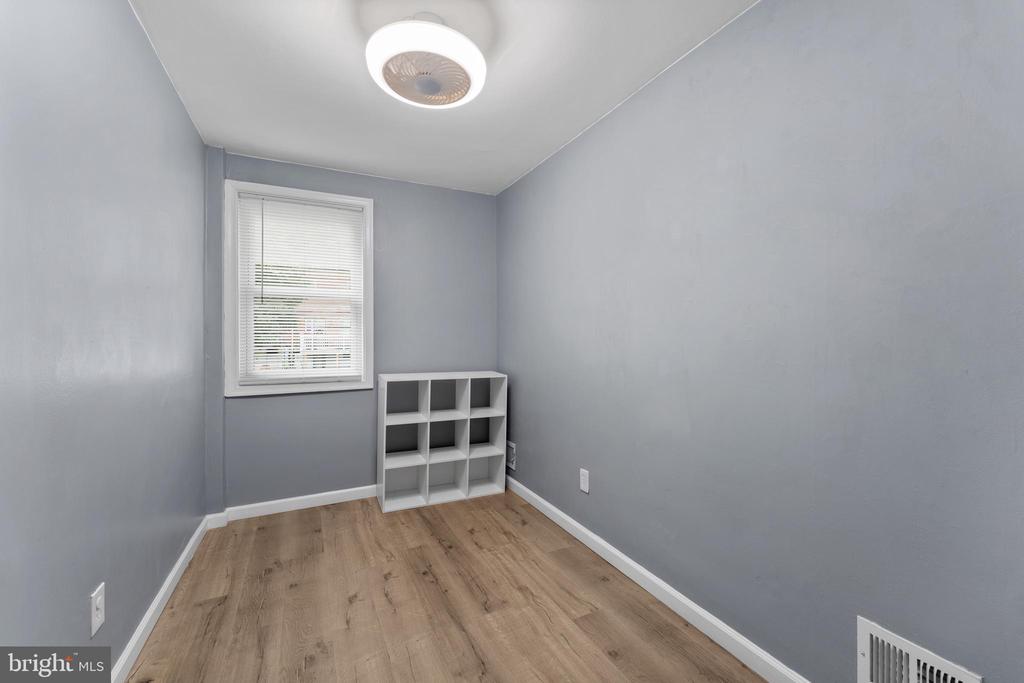
Small empty room with gray walls, wood-look flooring, and a window with blinds.
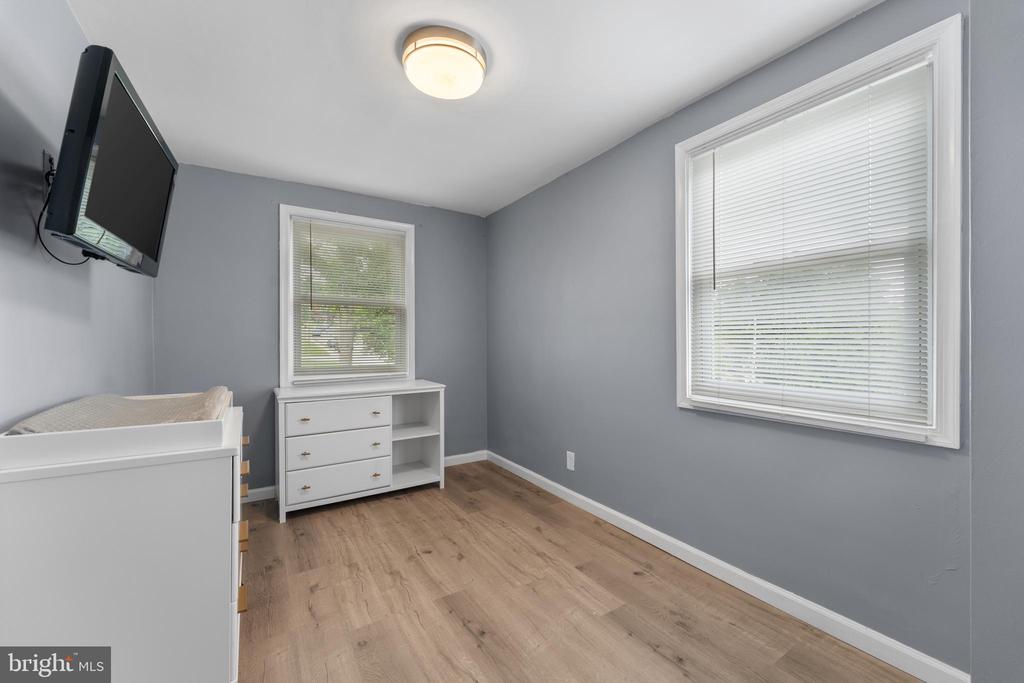
Nursery with a white crib and dresser, gray walls, wood flooring, and two windows with blinds.
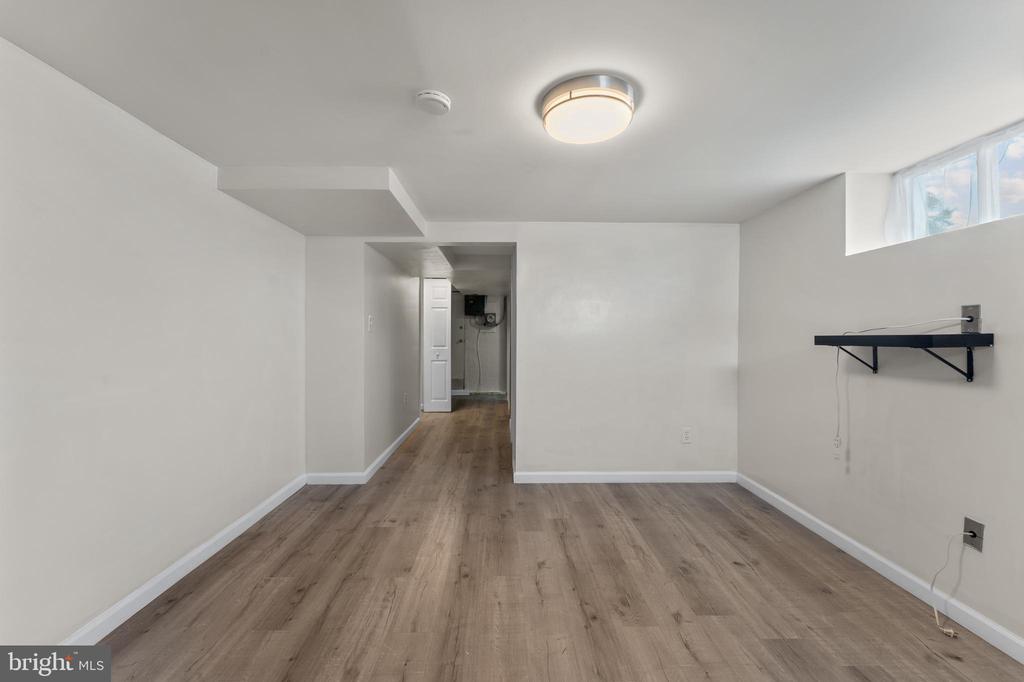
Empty finished room with wood-look flooring, high windows, and a doorway to a rear utility area.
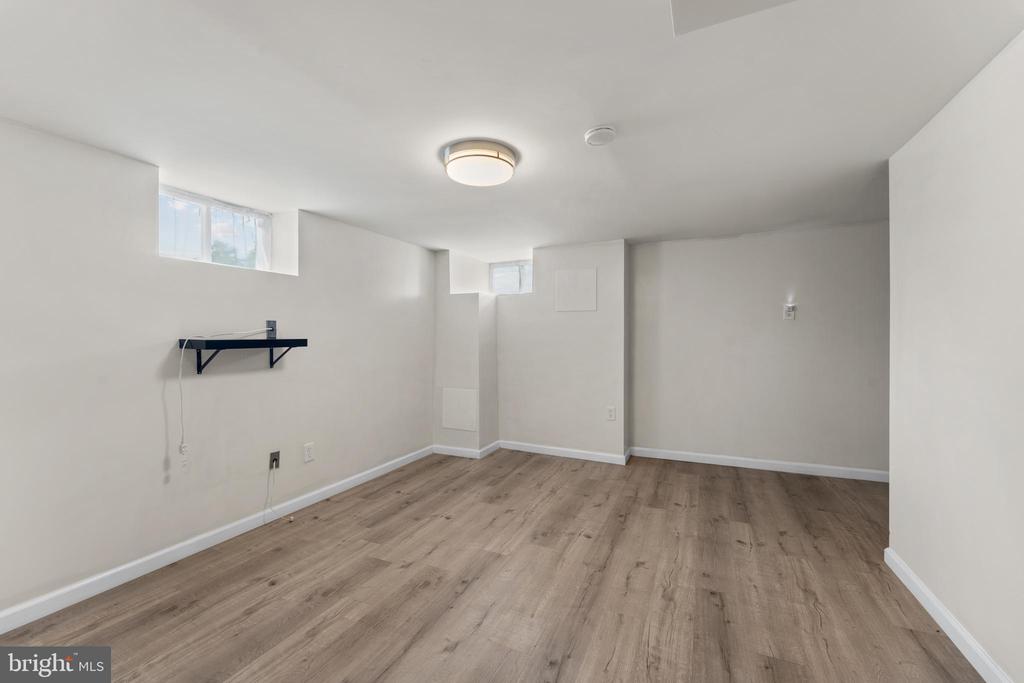
Empty finished basement with wood-look flooring, high-set windows, and a small wall shelf.
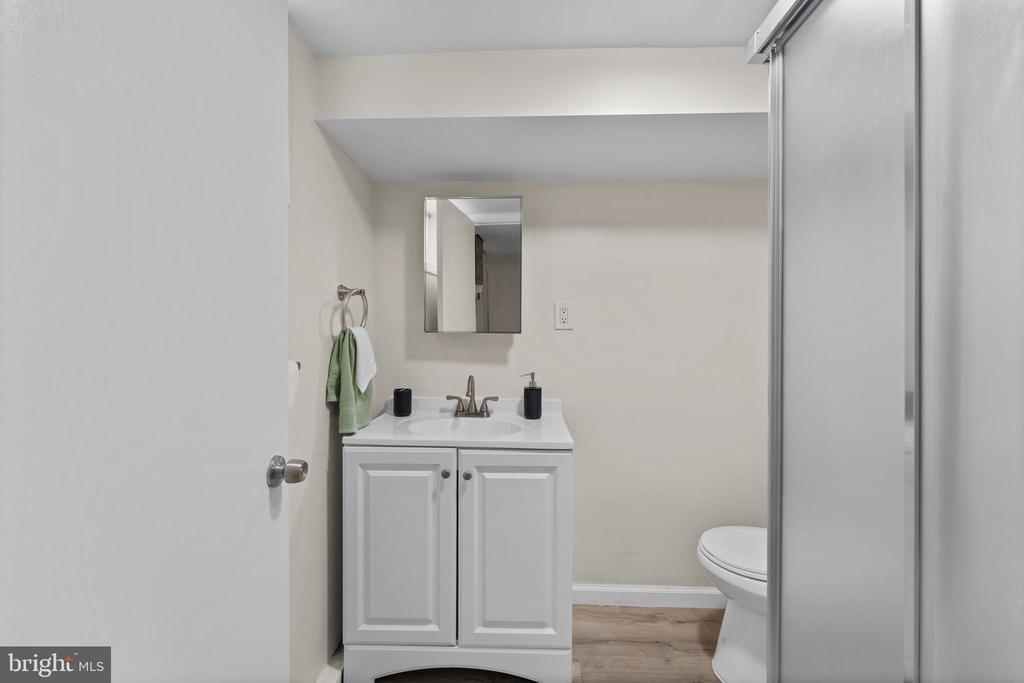
Bathroom with white vanity, wall mirror, sliding shower door, and wood-look flooring.
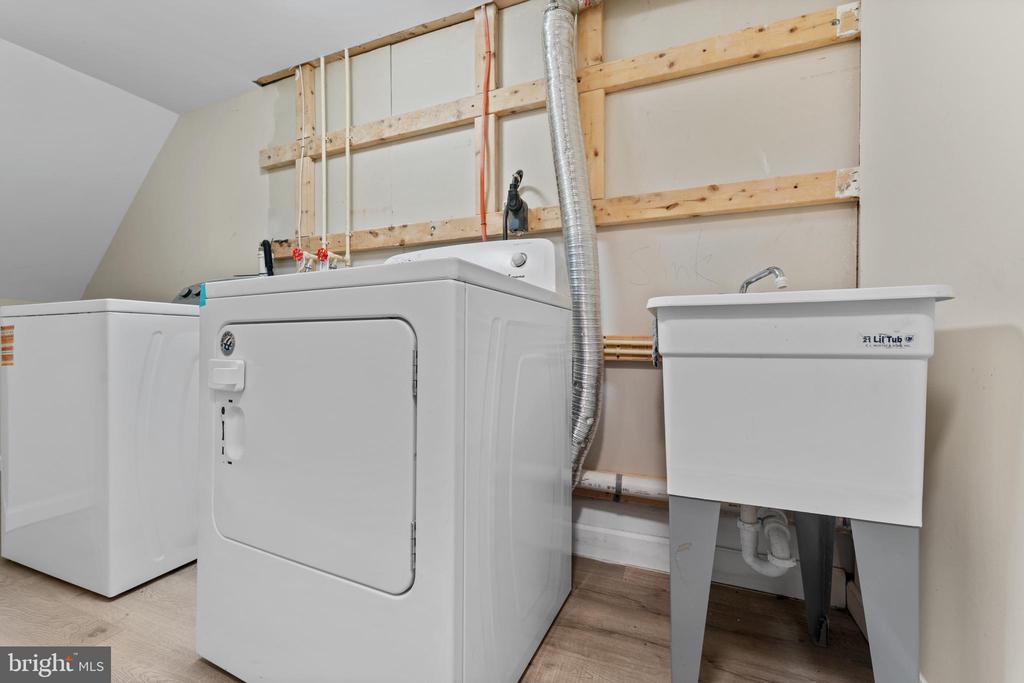
Laundry room with a washer, dryer, utility sink, and exposed wall framing.
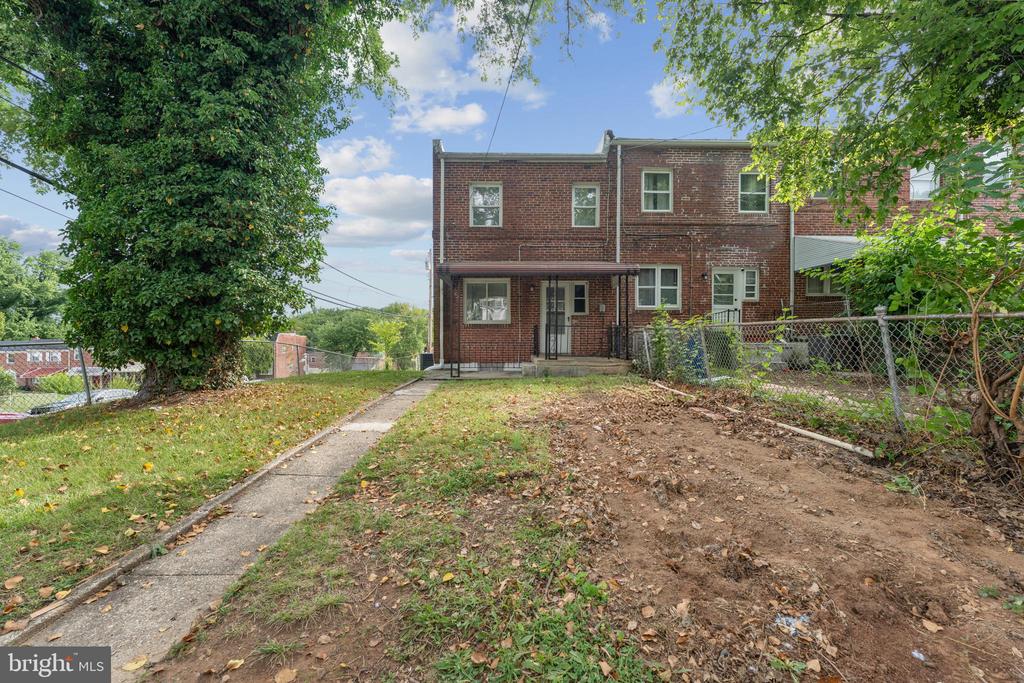
Rear of a two-story brick home with a walkway, fenced yard, and mature trees.
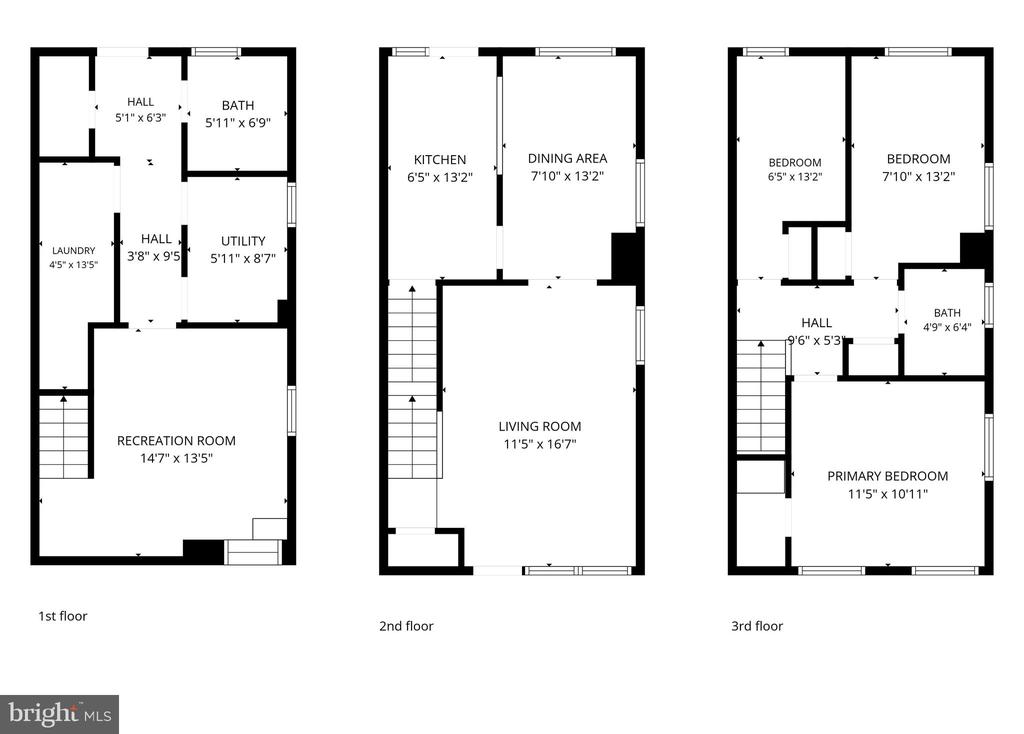
Three-level floor plan with labeled rooms and dimensions for 1040 Wedgewood Road.
SEE ALL PHOTOS
Renovated kitchen with dark wood cabinets, stainless steel appliances, granite counters, and mosaic tile backsplash.
Living room with a gray sectional sofa, light wood floors, and a staircase beside the front entry.
Red-brick rowhouse above a sloping lawn, with concrete steps and metal railings.
Living room with a gray sectional, wall-mounted television, and arched opening.
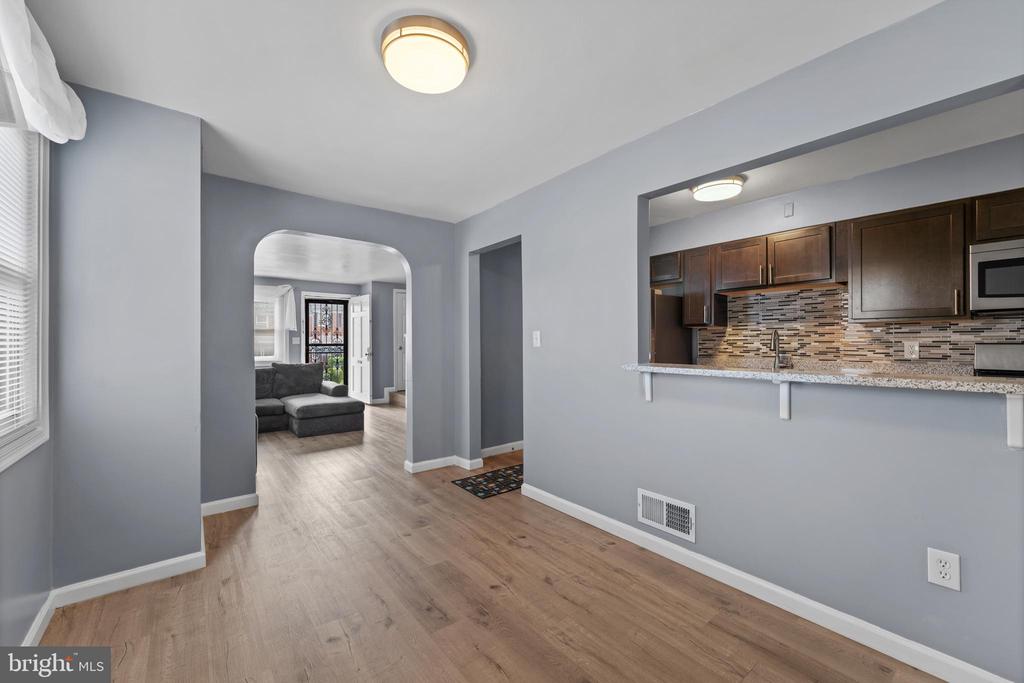
Dining area with light wood floors, an arched opening to the living room, and a kitchen pass-through.
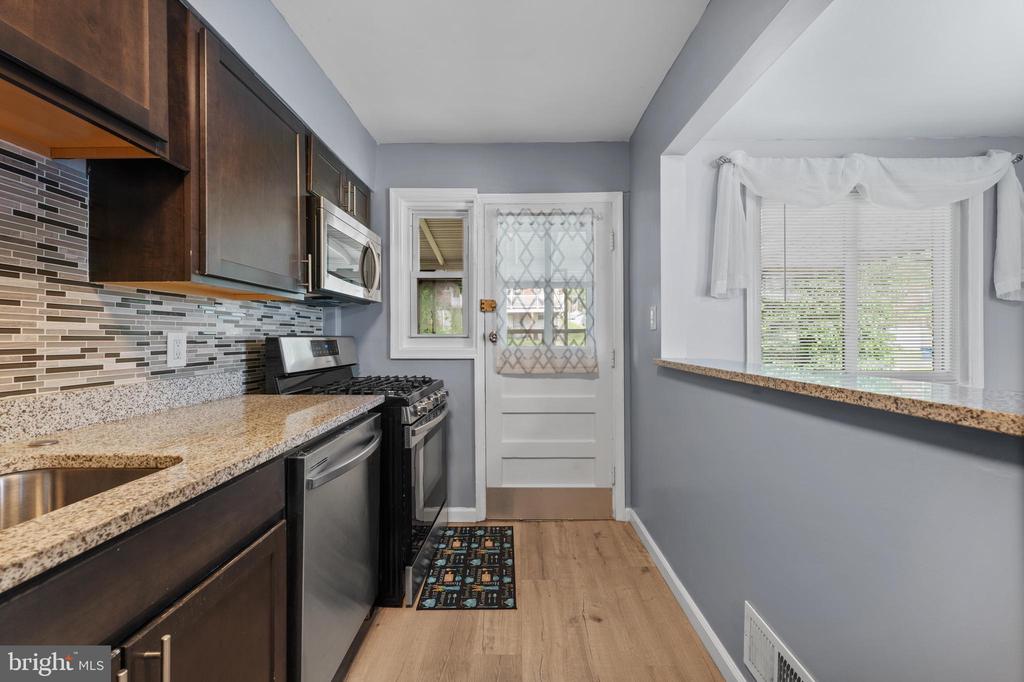
Narrow kitchen with dark wood cabinets, granite counters, stainless steel appliances, and a rear door with decorative glass.
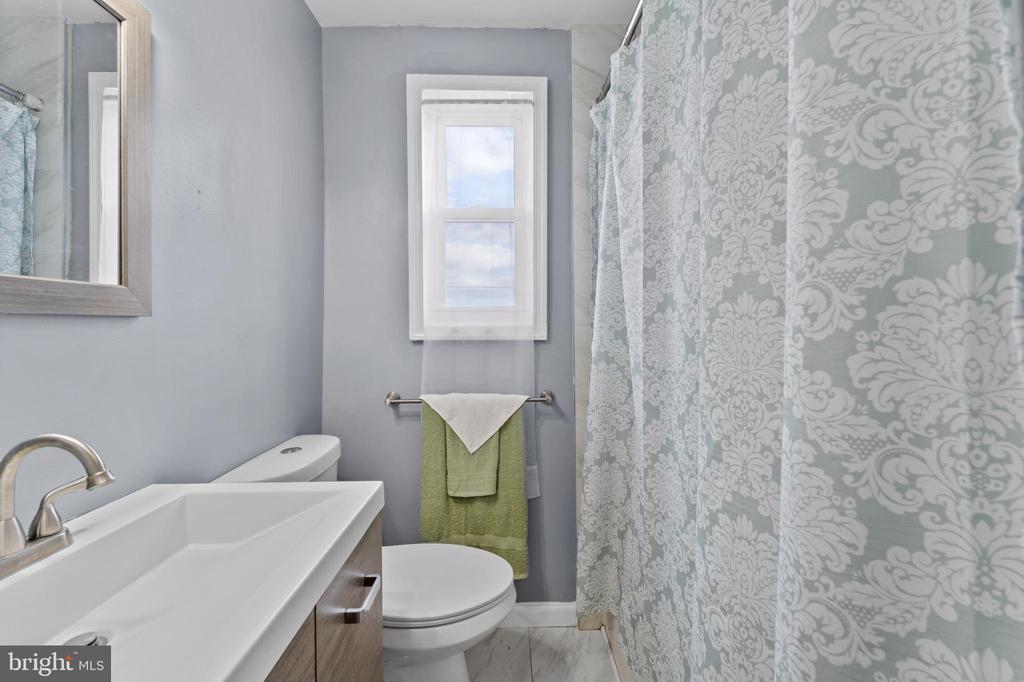
Bathroom with a white vanity, toilet, and patterned shower curtain.
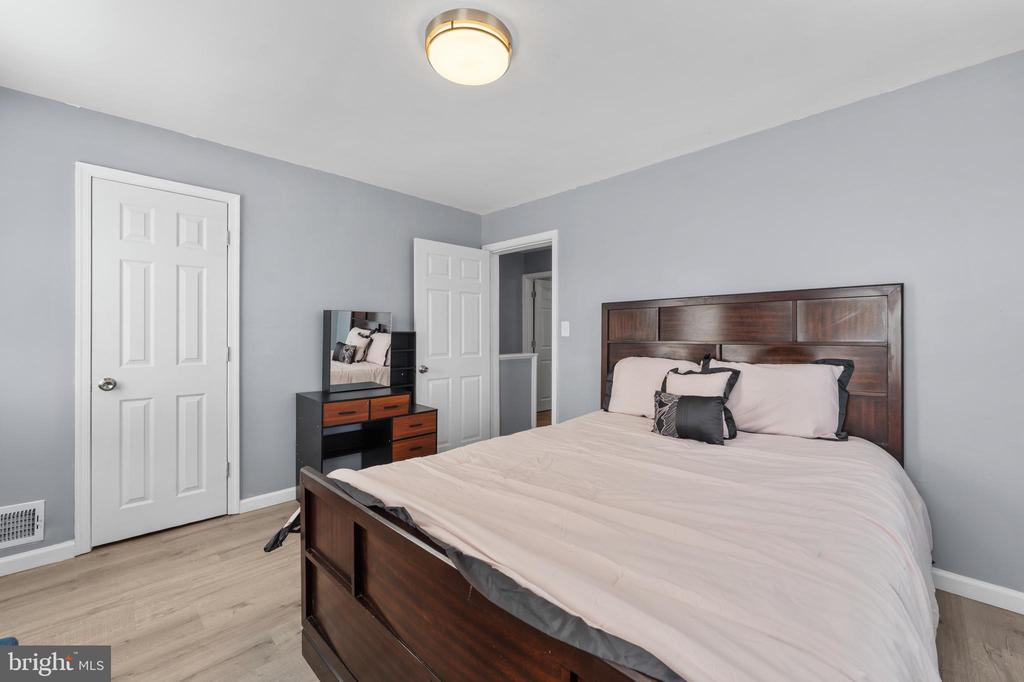
Bedroom with a dark wood bed, pale bedding, and gray walls.
Small empty room with gray walls, wood-look flooring, and a window with blinds.
Nursery with a white crib and dresser, gray walls, wood flooring, and two windows with blinds.
Empty finished room with wood-look flooring, high windows, and a doorway to a rear utility area.
Empty finished basement with wood-look flooring, high-set windows, and a small wall shelf.
Bathroom with white vanity, wall mirror, sliding shower door, and wood-look flooring.
Laundry room with a washer, dryer, utility sink, and exposed wall framing.
Rear of a two-story brick home with a walkway, fenced yard, and mature trees.
Three-level floor plan with labeled rooms and dimensions for 1040 Wedgewood Road.
For Sale

1040 WEDGEWOOD ROAD

1040 WEDGEWOOD ROAD, BALTIMORE, MD 21229

$215,000
Welcome to this beautifully updated brick end-of-group townhome, offering the perfect blend of classic exterior charm and modern interior upgrades. Situated on a classic sloping front yard, this home benefits from the added natural light and privacy that comes with an end-unit location.

Step inside to discover a bright, move-in-ready interior highlighted by durable wood-look flooring and crisp, neutral finishes throughout. The heart of the main level is the fully updated kitchen, which boasts rich dark cabinetry, sleek stainless steel appliances, a stylish tile backsplash, and ample counter space for all your culinary needs.

This home features 3 bedrooms and 2 full bathrooms beautifully refreshed showcasing a modern vanity and a custom-tiled shower surround.

Downstairs, the fully finished basement significantly expands your living footprint. This versatile lower level provides an excellent flexible space that can easily adapt to your lifestyle, whether you need a recreation room, a home office, or a dedicated fitness area.

3
beds

2
baths

1,536 Sq.Ft. LIVING AREA

TC Temple

TC Temple

Features & Amenities

Interior

  • total bedrooms3
  • Total bathrooms2
  • full bathrooms2
  • Laundry room Basement

Area & Lot

  • Status For Sale
  • Living Area1,536 Sq.Ft.
  • Total Area1,536 Sq.Ft.
  • MLS® IDMDBA2216536
  • TypeTownhouse
  • YEAR BUILT1950
  • NeighborhoodBaltimore
  • Architecture StylesTraditional
  • School DistrictBALTIMORE CITY PUBLIC SCHOOLS

Exterior

  • STORIES2
  • water SourcePublic
  • PoolNo Pool
  • parkingOn Street
  • HEAT TYPEForced Air
  • AIR CONDITIONINGCentral A/C
  • sewerPublic Sewer
  • SubstructureConcrete Perimeter
  • Disability FeaturesNone

Financial

  • Sales Price$215,000
  • Real Estate Tax $4,875/yr
  • Zoning R-6
Living room with a gray sectional sofa, light wood floors, and a staircase beside the front entry.

Schedule a Showing

We would love to show you our beautiful property. Please select your preferred date and time below. An agent will be in touch shortly to confirm your appointment.

Schedule a Showing

We would love to show you our beautiful property. Please select your preferred date and time below. An agent will be in touch shortly to confirm your appointment.

Thank you for your interest in 1040 WEDGEWOOD ROAD, BALTIMORE, MD 21229. We are reviewing your request and will be in touch shortly!

Mortgage Calculator

Estimate your monthly mortgage payment, including the principal and interest, property taxes, and HOA. Adjust the values to generate a more accurate rate.

All estimates are provided for informational purposes only. Actual amounts may vary.
$0,000 Your Payment 20 15 65
$0,000 Your Payment

Baltimore

39.2905° N, 76.6104° W

Explore

Work With Us

We are committed to guiding you every step of the way—whether you're buying a home, selling a property, or securing a mortgage. Whatever your needs, we've got you covered.

Follow Me on Instagram